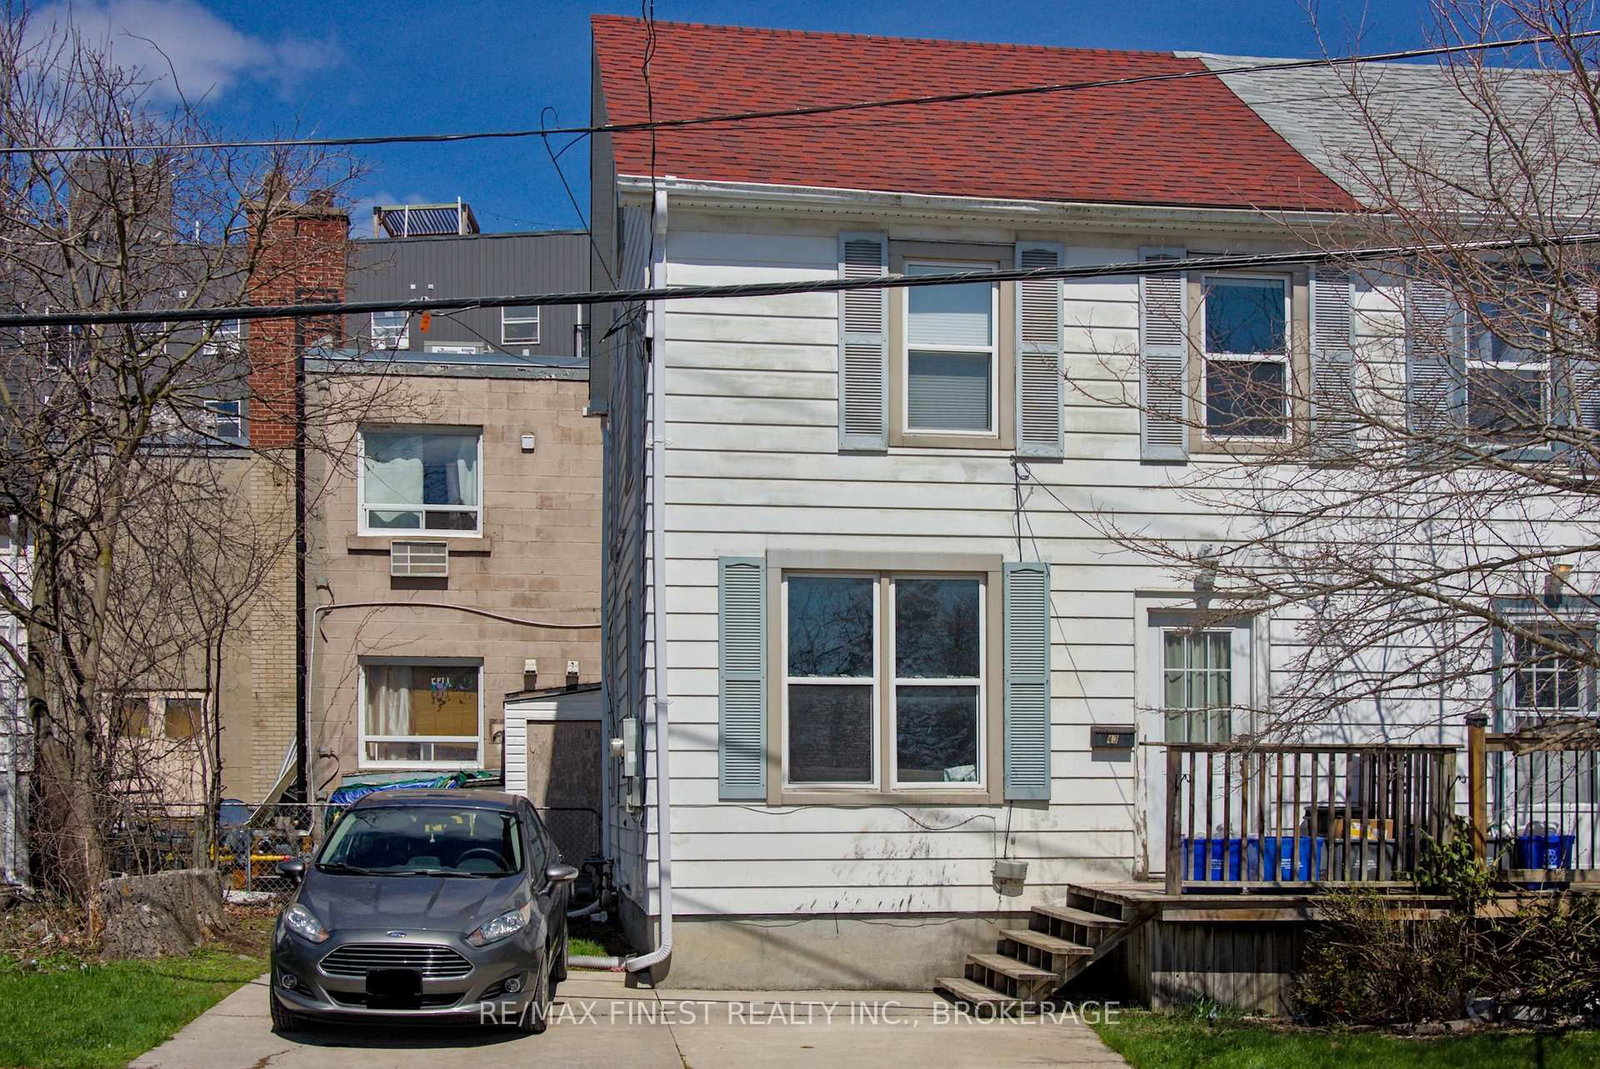
<-- style PDP --> 950 Portsmouth Avenue, Kingston - Semi-Detached for sale for $404,900
  • for sale

950 Portsmouth Avenue

Kingston, Ontario, K7M 1W9 - West of Sir John A. Blvd

$404,900

  • Neighbourhood

    West of Sir John A. Blvd

  • Major Intersection

    Portsmouth & Princess

  • Listed Since: 56 day(s)

  • Last update: 1 day(s) ago

Overview

  • Property Type

    Semi-Detached, 2-Storey

  • Bedrooms

    3

  • Bathrooms

    3

  • Basement

    Part Fin

  • Kitchen

    1

  • Total Parking

    3

  • Lot Size

    30x260 (Feet)

  • Taxes

    $3,492.00 (2026)

  • Type

    Freehold

Property Description

Property description for 950 Portsmouth Avenue, Kingston

Visit REALTOR website for additional information. The main level offers practical everyday living space with a bright, freshly painted interior that gives the home a clean and updated feel. Upstairs, the three-bedroom layout provides comfortable accommodation for families or those needing additional office or guest space. The partially finished basement adds flexibility for a rec room, home gym, storage, or future finishing potential. Outside, the property features a deep backyard with room for outdoor entertaining, gardening, or family use. The neighbourhood is a well-established residential area known for its accessibility and convenience. Residents benefit from close proximity to everyday amenities including stores, restaurants, schools, parks, and healthcare services. Public transit options are readily available along nearby major routes, providing straightforward connections to downtown Kingston, Queen's University and St. Lawrence College. The area also offers access to major roadways, making commuting across the city efficient and convenient. This property also presents potential as a student rental investment, with a layout well-suited for shared accommodation and strong rental demand in Kingston driven by nearby post-secondary institutions. Whether purchased as a primary residence or income-producing property, the home offers versatility, location, and strong long-term value potential.

Listed by PG DIRECT REALTY LTD.

  • MLS #

    X13218572

  • Sq. Ft

    1100-1500

  • Sq. Ft. Source

    MLS

  • Lot Irregularities

    n/a

  • Year Built

    51-99

  • Pool

    None

  • Drive

    Private

  • Garage

    None

  • Total Parking

    3

  • Family Room

    N

  • Den

    N

  • Exterior

    Brick

  • Fireplace

    N

  • Roof

    Asphalt Shingle

  • Foundation

    Concrete Block

  • Elevator

    n/a

  • Water View

    n/a

  • Laundry Level

    n/a

  • Heat

    Forced Air

  • A/C

    Central Air

  • Water

    Municipal

  • Water Supply

    n/a

  • Sewers

    Sewers

  • Central Vac

    N

  • Kitchen

    3.14 x 3.08 ft Main level

    Ceramic Floor

  • Living

    3.63 x 3.11 ft Main level

    Hardwood Floor

  • Dining

    3.29 x 2.77 ft Main level

    Hardwood Floor

  • Bathroom

    3.66 x 1.07 ft Main level

    2 Pc Bath

  • Br

    3.69 x 2.71 ft 2nd level

    Hardwood Floor

  • Br

    4.11 x 2.41 ft 2nd level

    Hardwood Floor

  • Br

    2.99 x 2.38 ft 2nd level

  • Bathroom

    2.62 x 1.37 ft 2nd level

    3 Pc Bath

  • Rec

    4.79 x 5.03 ft Bsmt level

  • Utility

    6.0 x 1.89 ft Bsmt level

  • Bathroom

    1.13 x 0.82 ft Bsmt level

    3 Pc Bath

  • MLS #

    X13218572

  • Sq. Ft

    1100-1500

  • Sq. Ft. Source

    MLS

  • Lot Irregularities

    n/a

  • Year Built

    51-99

  • Pool

    None

  • Drive

    Private

  • Garage

    None

  • Total Parking

    3

  • Family Room

    N

  • Den

    N

  • Exterior

    Brick

  • Fireplace

    N

  • Roof

    Asphalt Shingle

  • Foundation

    Concrete Block

  • Elevator

    n/a

  • Water View

    n/a

  • Laundry Level

    n/a

  • Heat

    Forced Air

  • A/C

    Central Air

  • Water

    Municipal

  • Water Supply

    n/a

  • Sewers

    Sewers

  • Central Vac

    N

  • Kitchen

    3.14 x 3.08 ft Main level

    Ceramic Floor

  • Living

    3.63 x 3.11 ft Main level

    Hardwood Floor

  • Dining

    3.29 x 2.77 ft Main level

    Hardwood Floor

  • Bathroom

    3.66 x 1.07 ft Main level

    2 Pc Bath

  • Br

    3.69 x 2.71 ft 2nd level

    Hardwood Floor

  • Br

    4.11 x 2.41 ft 2nd level

    Hardwood Floor

  • Br

    2.99 x 2.38 ft 2nd level

  • Bathroom

    2.62 x 1.37 ft 2nd level

    3 Pc Bath

  • Rec

    4.79 x 5.03 ft Bsmt level

  • Utility

    6.0 x 1.89 ft Bsmt level

  • Bathroom

    1.13 x 0.82 ft Bsmt level

    3 Pc Bath

Thinking of Selling?

Find Out Your Home’s Value in Today’s Market!

No Email or Signup is required to view your home estimate.

estimate your home value

Contact Manoj Kukreja

Sales Representative,
Century 21 People’s Choice Realty Inc.,
Brokerage
(647) 576 - 2100

Manoj profile avatar

Mortgage Calculator

This data is for informational purposes only.

Mortgage Payment per month

Principal Amount

Interest

Total Payable

Amortization

Amortization

Closing Cost Calculator

This data is for informational purposes only.

Closing Cost Total for this property

Total Cash flow for purchasing this property

Down Payment(%)*
Additional information

Provincial Land Transfer Tax

Ontario Land Transfer Tax Rebate

Toronto Land Transfer Tax

Toronto Land Transfer Tax Rebate

PST on CMHC Insurance Premium

Lawyer Fees

$2,825

Government Registration Fee's

$164

Title Insurance

Closing Cost Total

Total Cash flow for purchasing this property

Provincial Land Transfer Tax

Ontario Land Transfer Tax Rebate

Toronto Land Transfer Tax

Toronto Land Transfer Tax Rebate

PST on CMHC Insurance Premium

Lawyer Fees

$2,825

Government Registarion Fee's

$164

Title Insurance

Down Payment(%)*

* A down payment of less than 20% is permitted only for first-time home buyers purchasing their principal residence. The minimum down payment required is 5% for the portion of the purchase price up to $500,000, and 10% for the portion between $500,000 and $1,500,000. For properties priced over $1,500,000, a minimum down payment of 20% is required.

Thinking of Selling?

Find Out Your Home’s Value in Today’s Market!

No Email or Signup is required to view your home estimate.

estimate your home value

Contact Manoj Kukreja

Sales Representative, Century 21 People’s Choice Realty Inc., Brokerage
(647) 576 - 2100

Manoj profile avatar

Recent Sold Listings in West of Sir John A. Blvd, Kingston

Popular Cities